
Primary on Main

Address
8114 Norwood Drive, Alexandria, VA
Price
$ 638,500
Property Attributes
- MLS#VAFX2341582
- TypeSingle Family
- Listing Status ACTIVE
- CountyFAIRFAX
- CityAlexandria
- NeighborhoodFairfield
- Zip22309
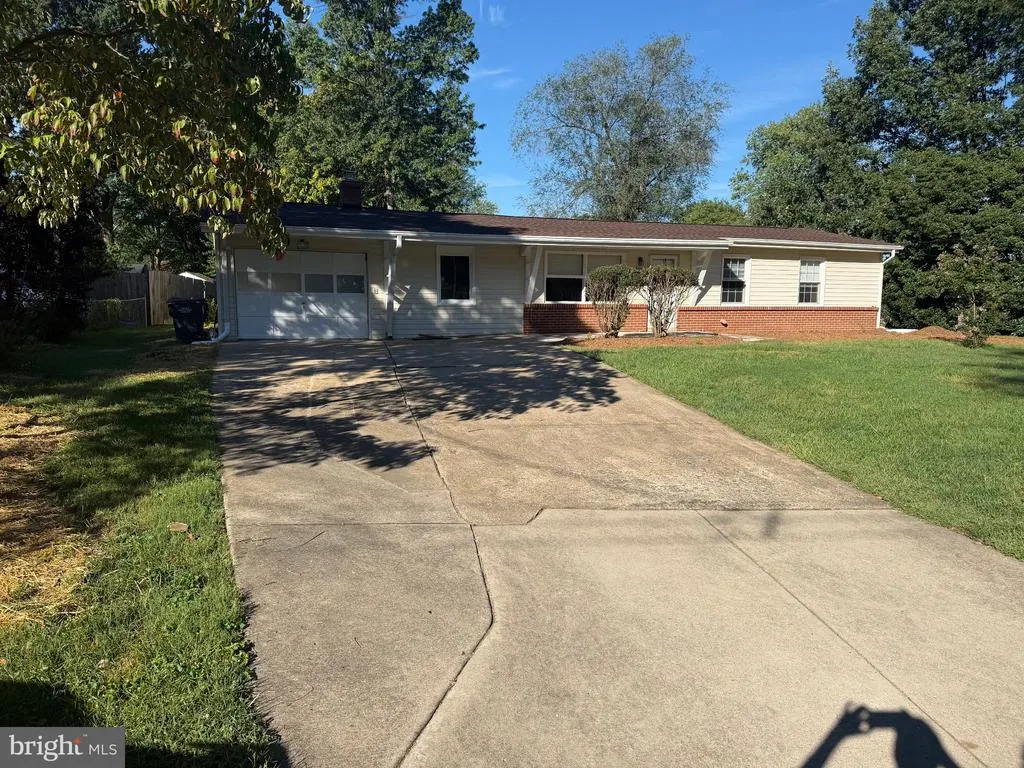
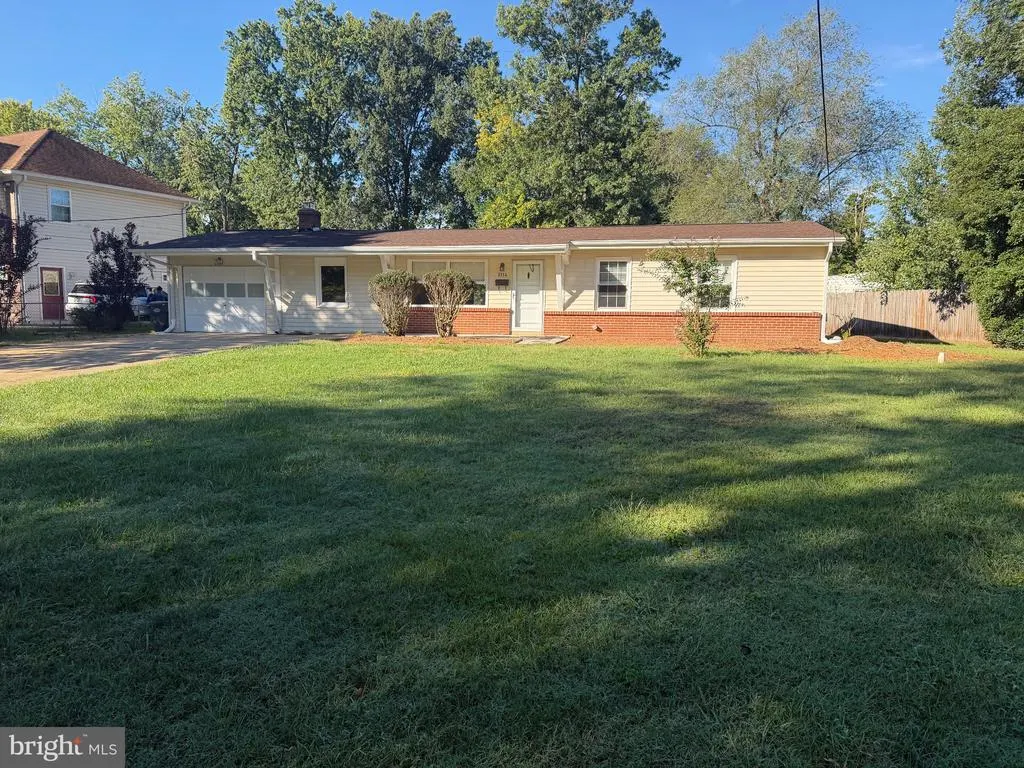
- StyleRanch/Rambler
- Year Built1957
- Taxes$ 7085
- Price$ 638,500
- Bedrooms4
- Full Bathrooms1
- Half Bathrooms0
- Sqr Footage1268
- Lot Size0.32 Acres
Data Source:
Bright MLS
Property Description
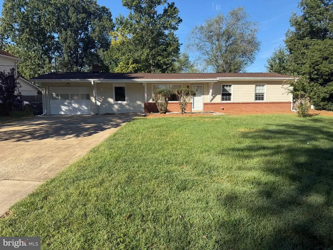
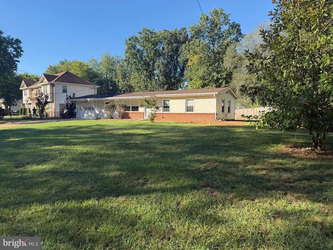
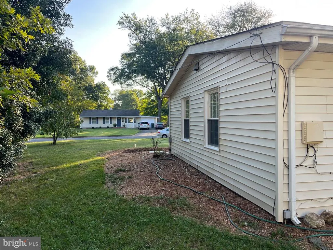
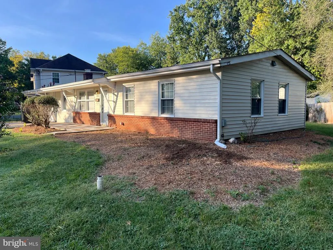
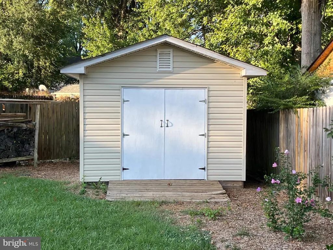
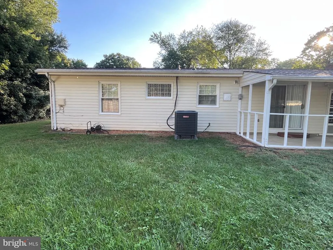
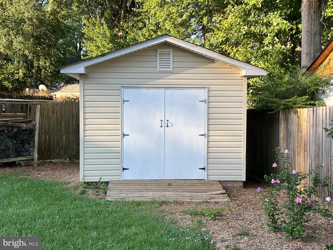
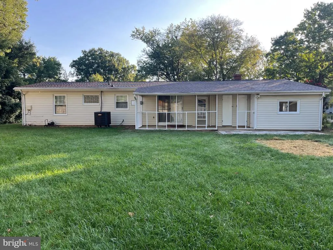
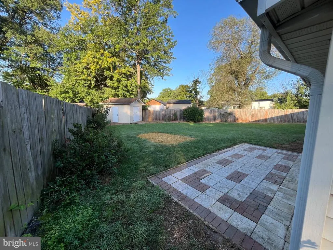
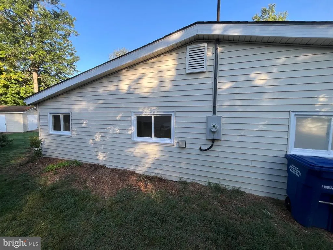
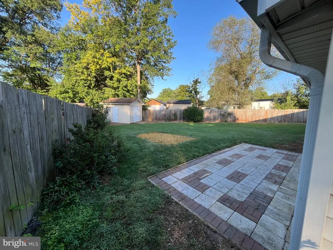
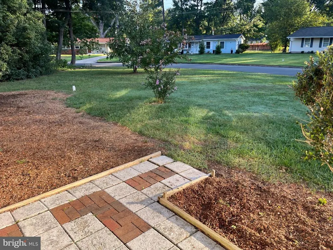
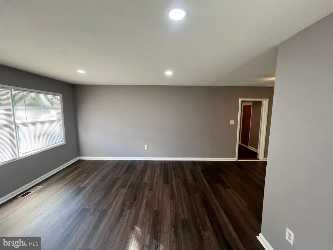
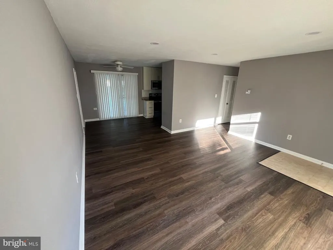
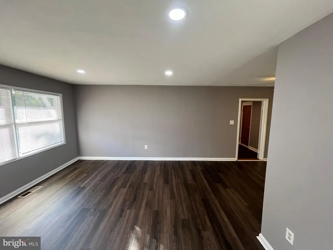
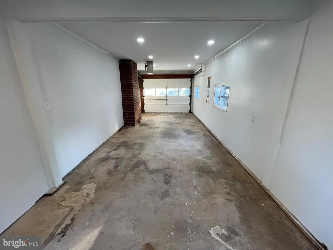
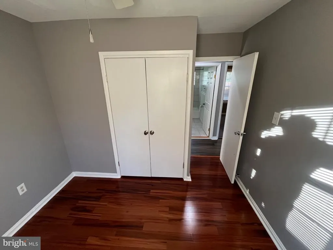
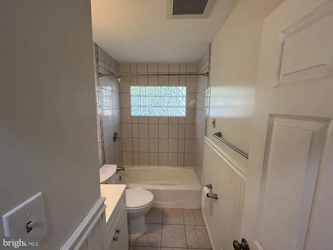
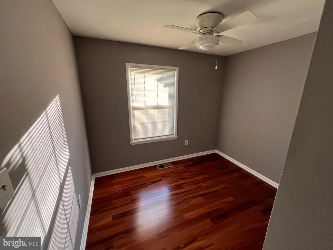
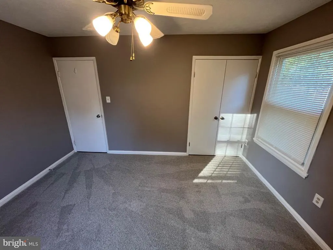
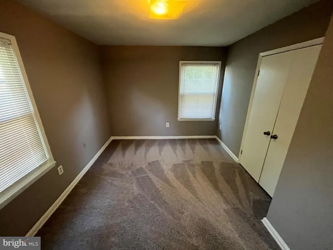
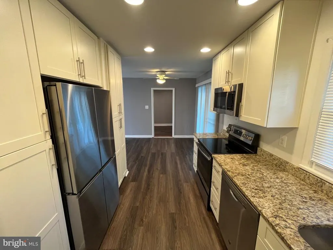
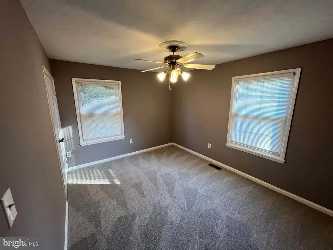
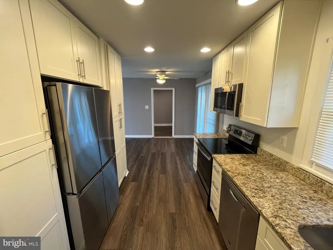
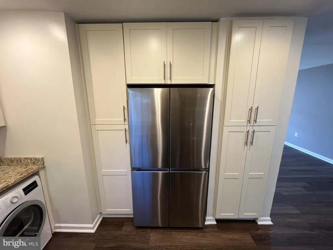
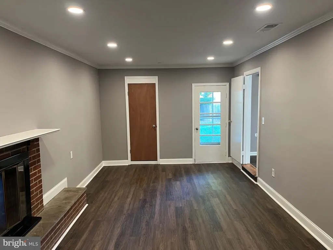
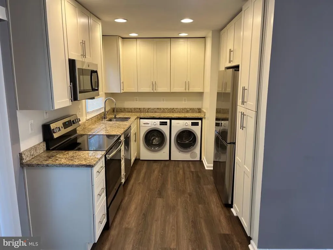
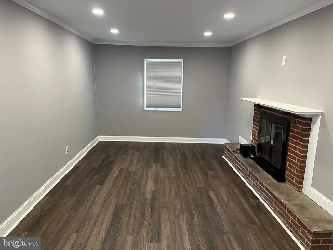
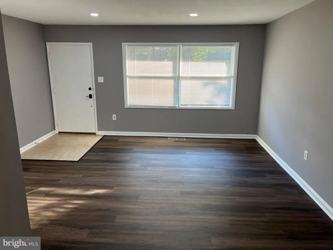
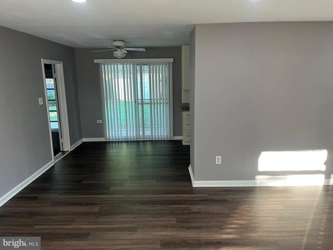
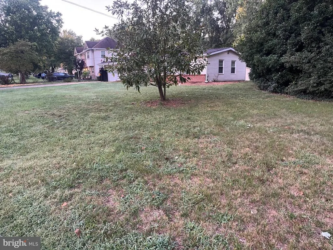
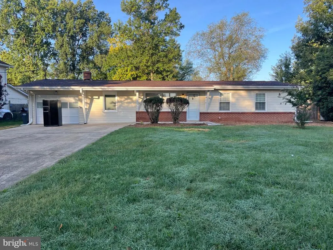
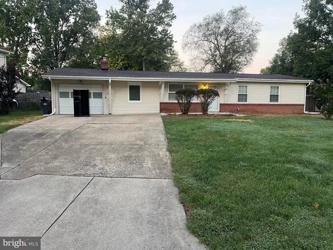
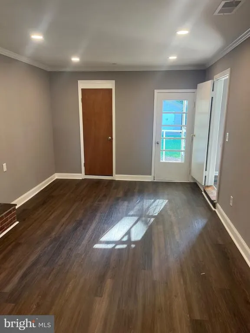
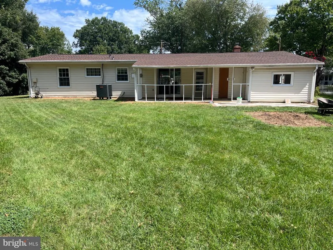
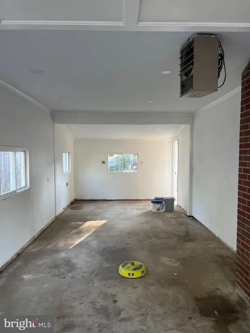
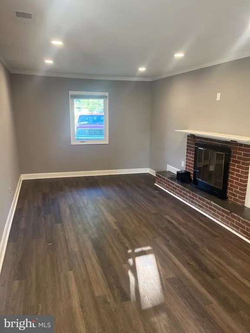
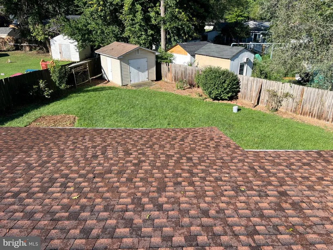
Nestled in the charming Fairfield neighborhood, this beautifully renovated ranch-style home offers a perfect blend of comfort and modern living. With a major renovation completed in 2026, this residence boasts a fresh and inviting atmosphere, making it an ideal sanctuary for anyone seeking a place to call home. Step inside to discover a spacious layout featuring four well-appointed bedrooms and a full bathroom, designed for both relaxation and functionality. The heart of the home is the cozy living area, complete with a charming brick fireplace that adds warmth and character. Imagine gathering with loved ones around the fire on chilly evenings, creating memories that will last a lifetime. The kitchen is a culinary delight, equipped with modern appliances including a built-in microwave, electric oven/range, refrigerator, dishwasher, and an icemaker. The convenience of a main-floor laundry area adds to the home's practicality, making daily chores a breeze. Outside, the property sits on a generous 0.32-acre lot, providing ample space for outdoor activities and gardening. The attached oversized garage offers convenient parking and additional storage, while a shed in the backyard provides even more space for your tools and equipment. Living in Fairfield means enjoying the benefits of a vibrant community. The neighborhood is known for its friendly atmosphere and well-maintained parks, perfect for leisurely strolls or picnics on sunny days. Additionally, the area is well-served by public services, making daily life convenient and stress-free. Experience the warmth and comfort of this delightful property, where every detail has been thoughtfully considered to create a welcoming environment. Don't miss the opportunity to make this house your home!
| Elementary School | Middle School | High School |
|---|---|---|
| Mount Vernon Woods Elementary School | Whitman Middle School | Mount Vernon High School |
| Price History | |
|---|---|
| 9/16/2026 | Listed $638,500 |
General Features
| Living Area | 1268 |
|---|---|
| Sewer | Public Septic |
| Heating | 90% Forced Air |
| Cooling | Central A/C |
| Possession | Settlement |
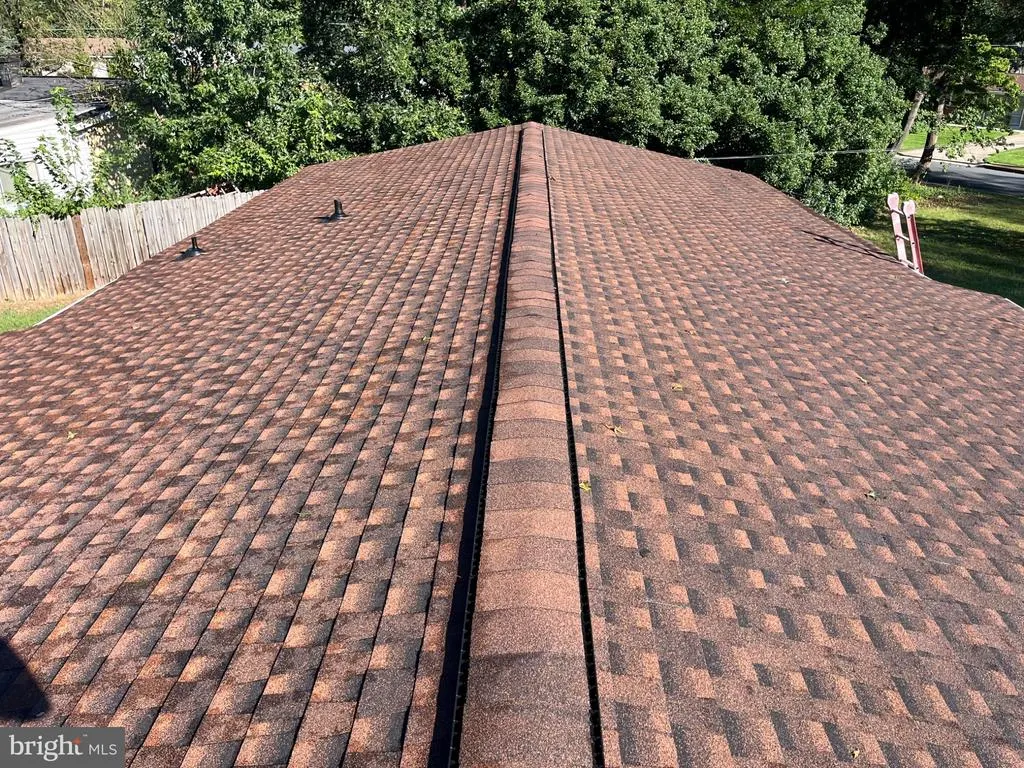
| Roof | Architectural Shingle |
| Appliances | Built-In Microwave,Dishwasher,Dryer - Electric,Icemaker,Microwave,Oven/Range - Electric,Refrigerator,Washer |
| Zoning | RESIDENTIAL |
| Garage Spaces | 1.00 |
| Architectural Style | Ranch/Rambler |
| Construction Materials | Vinyl Siding |
| School District | FAIRFAX COUNTY PUBLIC SCHOOLS |
| Year Built | 1957 |
| Levels | 1 |
| Tax Year | 2026 |
| Ownership | Fee Simple |
| Cool Fuel | Electric |
| Accessibility | 2+ Access Exits,Level Entry - Main,No Stairs |
| County | FAIRFAX |
| New Construction | No |
| Property Type | Residential |
| HOA | No |
| Subdivision Name | FAIRFIELD |
| Garage Y/N | Yes |
| Water Access Y/N | No |
| Other Structures | Above Grade |
| Full Baths | 1 |
| Status | ACTIVE |
| Directions | Fromt 495 (Beltway) Route 1 South,Right on Russell Rd,To Right on Norwood Dr,House on the right |
| City | ALEXANDRIA |
| Senior Community Y/N | No |
| Lot Size Units | Square Feet |
| Lot Size Square Feet | 13980.00 |
| Tax Assessed Value | 559680.0 |
| Tax Annual Amount | 7085.0 |
| Home Warranty Y/N | No |
| Structure Type | Detached |
| Condo/Coop Association fee Y/N | No |
| Bathrooms Full Main Level | 1 |
| Bathrooms Count Main Level | 1.00 |
| Price Per Sq Ft Total AG | 503.55 |
| Acceptable Financing | Cash,Conventional,Other |
| Vacation Rental Y/N | No |
| Total SQFT | 1268 |
| Standard Status | Active |
| Year Built Source | Estimated |
| Association Recreation Fee | No |
Interior Features
| Heating Fuel | Electric |
|---|---|
| Total Fireplaces | 1 |
| Fireplace Features | Brick |
| Hot Water | Electric |
| Basement (Y/N) | No |
| Heating Y/N | Yes |
| Fireplace Y/N | Yes |
| Above Grade Finished Area | 1268 |
| Central Air Y/N | Yes |
| Total Bedrooms | 4 |
| Main Level Bedrooms | 4 |
| LivingAreaSource | Estimated |
| Laundry Type | Main Floor |
| Above Grade Finished Area Source | Estimated |
| Above Grade Finished Area Unit Type | Square Feet |
| Total Baths | 1 |
Exterior Features
| Pool | No Pool |
|---|---|
| Water Source | Public |
| Total Parking Spaces | 1 |
| Garage Features | Garage - Front Entry,Garage - Rear Entry,Oversized |
| Type of Parking | Attached Garage,Driveway |
| Foundation Details | Slab |
| Spa | No |
| Water View Y/N | No |
| Lot Size Acres | 0.32 |
| Lot Size Source | Estimated |
| Waterfront Y/N | No |
| Land Assessed Value | 252000.00 |
| Navigable Water Y/N | No |
| Water Oriented Y/N | No |
| # of Attached Garage Spaces | 1 |
Amenities
- Foreclosure
- Views
- Short Sale
- New Construction
- Adult 55+
- Lease To Own
- No HOA Fees
- Furnished
- Primary On Main
- Air Conditioning
- Seller Finance
- Green
- Fixer Upper
- Horse
- Golf
- Fireplace
- Deck
- Garage
- Basement
- Pool
Property vs Single Family Average in 22309
Price
Taxes
Year Built
 © BRIGHT, All Rights Reserved
