
Open House Sat, Sep 19th 12:00 AM - 2:00 PM - Views


Address
2705 Fordham Road, Alexandria, VA
Price
$ 1,175,000
Property Attributes
- MLS#VAAX2066396
- TypeSingle Family
- Listing Status ACTIVE
- CountyALEXANDRIA CITY
- CityAlexandria
- NeighborhoodBraddock Heights
- Zip22302
- StyleColonial
- Year Built1939
- Taxes$ 13061
- Price$ 1,175,000
- Bedrooms4
- Full Bathrooms2
- Half Bathrooms1
- Sqr Footage2184
- Lot Size0.12 Acres
Data Source:
Bright MLS
Property Description
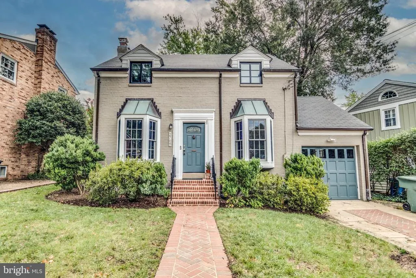
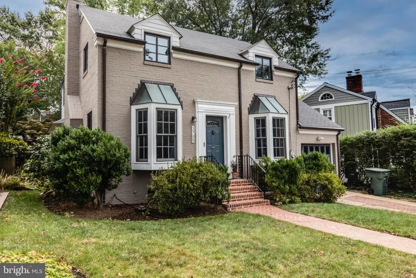
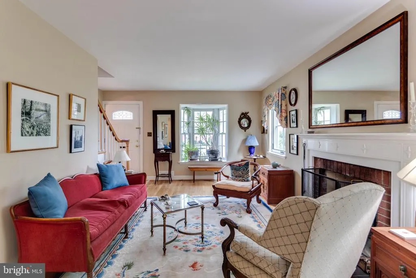
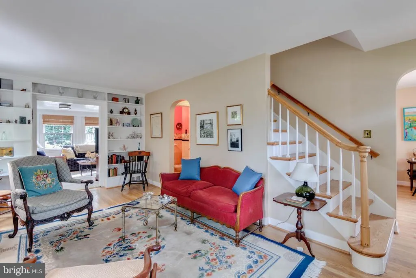
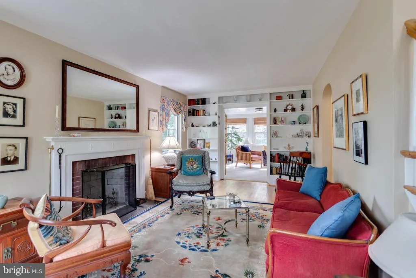
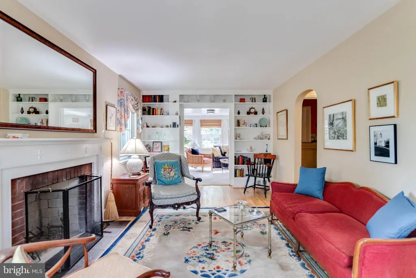
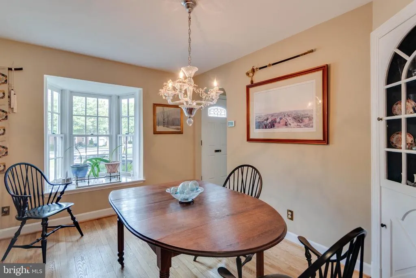
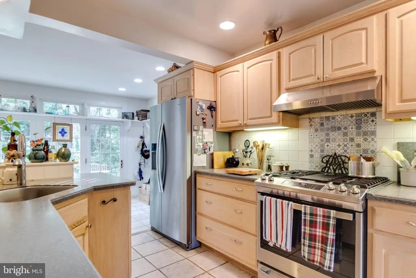
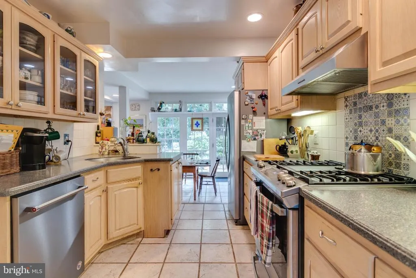
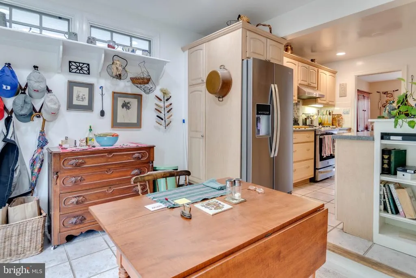
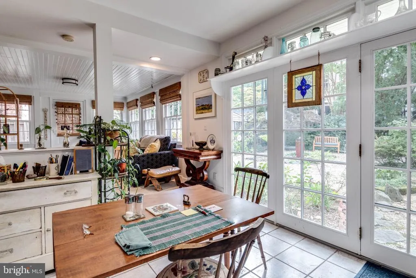
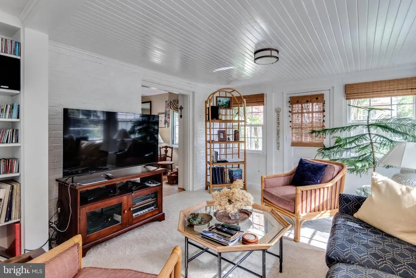
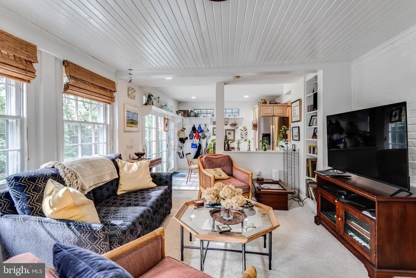
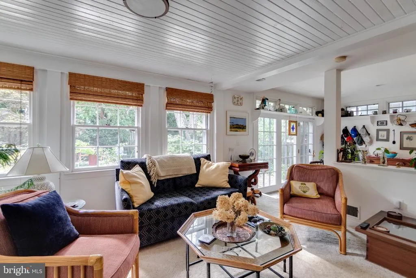
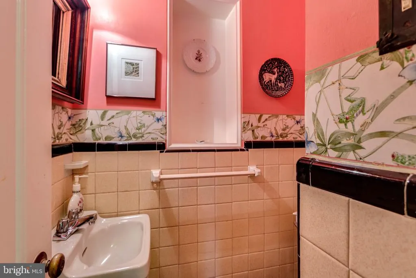
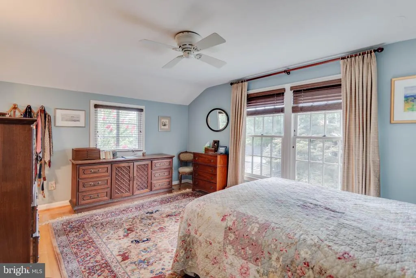
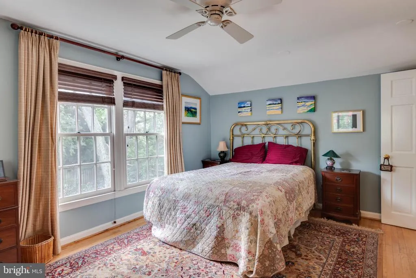
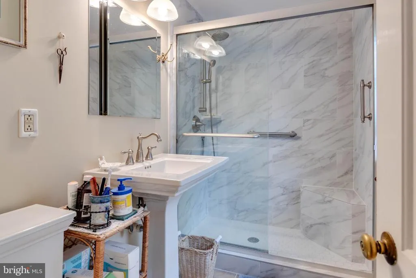
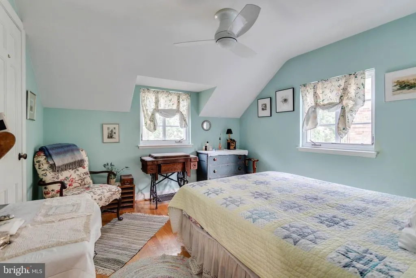
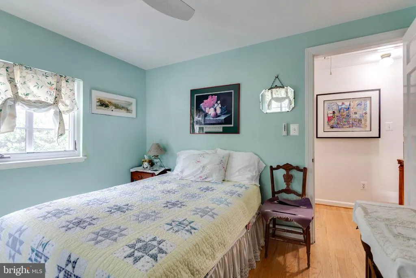
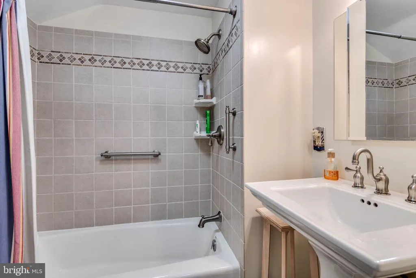
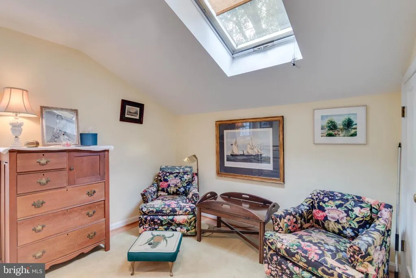
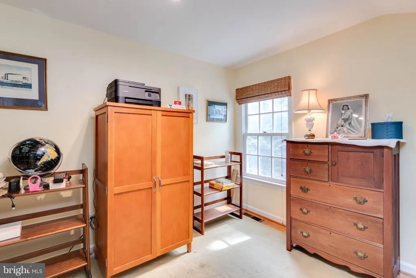
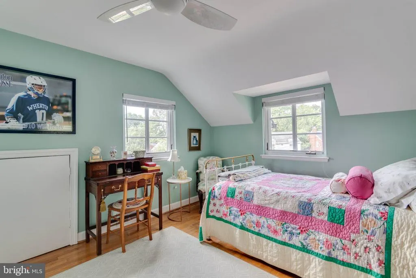
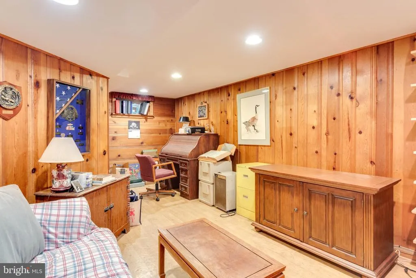
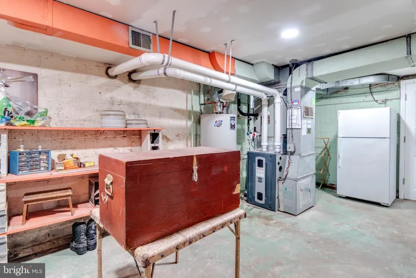
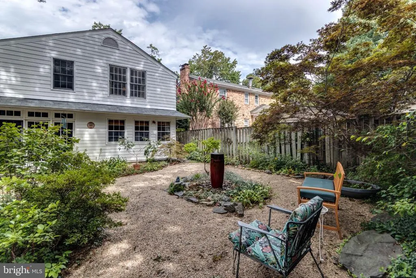
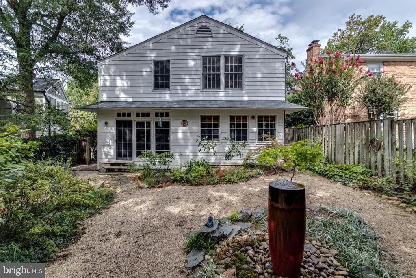
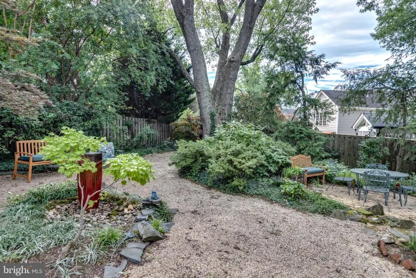
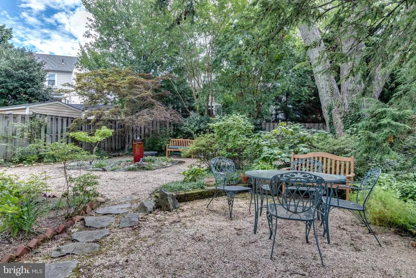
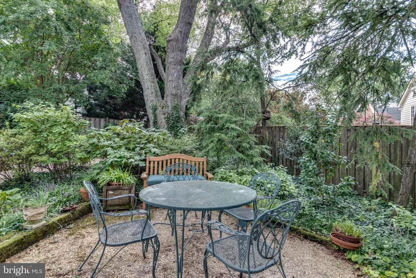
FIRST WEEKEND OPEN SATURDAY & SUNDAY! Charming four bedroom plus two and a half bath 1939 brick colonial located in sought-after Braddock Heights. Many features including a formal living room with classic archway, delightful bay window, wood-burning fireplace plus built-in bookcases. The separate dining room boasts a lovely archway, corner cupboard and wonderful bay window. A comfortable family room includes a bead board ceiling and lots of space for relaxing and watching football games. The kitchen offers an eat-in breakfast room with a terrific view of the spacious rear yard. The upper level features four bedrooms and two full baths. Three of the bedrooms have ceiling fans and one bedroom features a skylight. The lower level offers a paneled recreation room, abundant bookshelves, plus a workbench and storage. Perfect for the avid gardener, the flat rear yard features roses, azaleas, lilies, forsythia, camellia, wisteria, quince, hydrangea, Japanese maple and a towering silver maple. Improvements include: New fireplace firebox, new liner, two new chimney caps (6/2026); rear peak of roof, eyebrows & eaves (reroofed in 2025); refrigerator (8/2023); stove (2/2023); furnace 3/2021; air conditioning (7/2020); dishwasher (6/2020); water heater (6/2020); front porch tiled floor & wall of second floor hall bath (3/2010); master bathroom taken down to studs and totally renovated (2/2009); clothes washer and dryer (2009). Dont miss this absolute gem!
| Elementary School | Middle School | High School |
|---|---|---|
| George Mason Elementary School | George Washington Middle School | Alexandria City High School |
| Price History | |
|---|---|
| 9/15/2026 | Listed $1,175,000 |
General Features
| Living Area | 2184 |
|---|---|
| Sewer | Private Sewer |
| Heating | Forced Air |
| Cooling | Ceiling Fan(s),Central A/C |
| Utilities | Cable TV,Phone,Sewer Available,Water Available |
| Possession | Settlement |
| Roof | Architectural Shingle |
| Appliances | Built-In Microwave,Dishwasher,Disposal,Dryer,Extra Refrigerator/Freezer,Icemaker,Refrigerator,Stove,Washer |
| Zoning | R 8 |
| Garage Spaces | 1.00 |
| Patio/Porch Features | Patio(s) |
| Architectural Style | Colonial |
| Construction Materials | Brick,Frame |
| School District | ALEXANDRIA CITY PUBLIC SCHOOLS |
| Year Built | 1939 |
| Levels | 3 |
| Tax Year | 2026 |
| Ownership | Fee Simple |
| Cool Fuel | Electric |
| Section | 2 |
| Accessibility | None |
| County | ALEXANDRIA CITY |
| New Construction | No |
| Property Type | Residential |
| HOA | No |
| Subdivision Name | BRADDOCK HEIGHTS |
| Facing Direction | West |
| Garage Y/N | Yes |
| Water Access Y/N | No |
| Other Structures | Above Grade,Below Grade |
| Full Baths | 2 |
| Status | ACTIVE |
| Directions | From Braddock Road Metro,West on Braddock,Right on Valley Drive,immediate right on Fordham Road. |
| City | ALEXANDRIA |
| Disclosures | Lead Based Paint - State,Prop Disclosure |
| Senior Community Y/N | No |
| Lot Size Units | Square Feet |
| Lot Size Square Feet | 5219.00 |
| Tax Assessed Value | 1075965.0 |
| Tax Annual Amount | 13061.05 |
| Home Warranty Y/N | No |
| Property Condition | Very Good |
| Structure Type | Detached |
| Condo/Coop Association fee Y/N | No |
| Bathrooms Count Main Level | 1.00 |
| Price Per Sq Ft Total AG | 605.05 |
| Acceptable Financing | Cash,Conventional,FHA,VA |
| Lease Considered Y/N | No |
| Vacation Rental Y/N | No |
| Total SQFT | 2778 |
| Standard Status | Active |
| Year Built Source | Estimated |
| Tax Lot | 196 |
| Association Recreation Fee | No |
Interior Features
| Interior Amenities | Attic,Attic/House Fan,Bathroom - Walk-In Shower,Breakfast Area,Built-Ins,Carpet,Ceiling Fan(s),Family Room Off Kitchen,Kitchen - Eat-In,Kitchen - Table Space,Recessed Lighting,Skylight(s),Walk-in Clo |
|---|---|
| Heating Fuel | Natural Gas |
| Basement | Daylight,Partial,Full,Heated,Partially Finished,Shelving,Windows |
| Flooring | Hardwood |
| Total Fireplaces | 1 |
| Fireplace Features | Mantel(s),Screen |
| Hot Water | Natural Gas |
| Basement (Y/N) | Yes |
| Heating Y/N | Yes |
| Window Features | Bay/Bow,Skylights |
| Fireplace Y/N | Yes |
| Above Grade Finished Area | 1942 |
| Half Baths | 1 |
| Central Air Y/N | Yes |
| Total Bedrooms | 4 |
| Below Grade Finished Area | 242 |
| Room Type | Living Room,Dining Room,Primary Bedroom,Bedroom 2,Bedroom 3,Bedroom 4,Kitchen,Family Room,Recreation Room |
| Below Grade Finished Area Unit Type | Square Feet |
| LivingAreaSource | Estimated |
| Laundry Type | Lower Floor |
| Below Grade Unfin Area Units | Square Feet |
| Below Grade Unfin SQFT | 594 |
| Below Grade Unfin SQFT Source | Estimated |
| Below Grade Finished Area Source | Estimated |
| Bedrooms Count All Upper Levels | 4 |
| Bedrooms Count Upper Level 1 | 4 |
| Bathrooms Half Main Level | 1 |
| Bathrooms Full Upper Level 1 | 2 |
| Bathrooms Full All Upper Levels | 2 |
| Bathrooms Count Upper Level 1 | 2.00 |
| Bathrooms Count All Upper Levels | 2 |
| Above Grade Finished Area Source | Estimated |
| Above Grade Finished Area Unit Type | Square Feet |
| Total Baths | 3 |
Exterior Features
| Exterior Amenities | Sidewalks |
|---|---|
| Pool | No Pool |
| Fencing | Rear |
| Parking Features | Concrete Driveway |
| Lot Features | Backs to Trees,Landscaping |
| Water Source | Public |
| Inclusions | Fireplace screen and irons,fireplace tools,dining room chandelier,grill,hose,water fountain,refrigerator in basement,rug in green bedroom,drying rack in basement. |
| Total Parking Spaces | 1 |
| Garage Features | Garage - Front Entry |
| Type of Parking | Attached Garage |
| Foundation Details | Other |
| Spa | No |
| Water View Y/N | No |
| Lot Size Acres | 0.12 |
| Lot Size Source | Estimated |
| Waterfront Y/N | No |
| Land Assessed Value | 611729.00 |
| Navigable Water Y/N | No |
| Water Oriented Y/N | No |
| # of Attached Garage Spaces | 1 |
Room Details
| Room | Dimensions | Level | Flooring | Details |
|---|---|---|---|---|
| Bedroom 2 | Upper 1 | Flooring - HardWood | ||
| Bedroom 3 | Upper 1 | Flooring - HardWood | ||
| Bedroom 4 | Upper 1 | Flooring - HardWood | ||
| Dining Room | Main | Flooring - HardWood | ||
| Family Room | Main | Flooring - Carpet | ||
| Kitchen | Main | Flooring - Tile/Brick | ||
| Living Room | Main | Fireplace - Wood Burning,Flooring - HardWood | ||
| Primary Bedroom | Upper 1 | Flooring - HardWood | ||
| Recreation Room | Lower 1 |
Amenities
- Foreclosure
- Views
- Short Sale
- New Construction
- Adult 55+
- Lease To Own
- No HOA Fees
- Furnished
- Primary On Main
- Air Conditioning
- Seller Finance
- Green
- Fixer Upper
- Horse
- Golf
- Fireplace
- Deck
- Garage
- Basement
- Pool
Property vs Single Family Average in 22302
Price
Taxes
Year Built
Visits
 © BRIGHT, All Rights Reserved
